
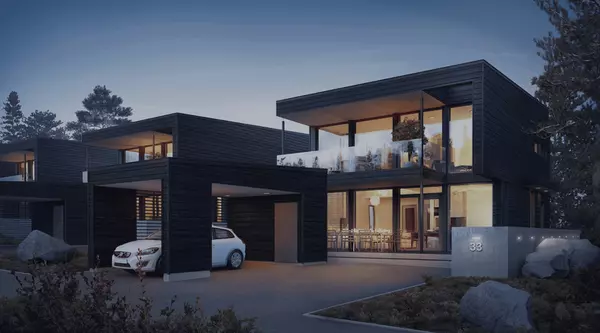

129 Pershing AVE , Iselin, NJ 08830
$ 625,000
Bed Rooms
3
Bath Rooms
1.5
SqFt
1,008

Highlight
Year Built
1920
ON MARKET
17
Property Type
Single Family Home
Price per Sqft
$620
Car Garage
1.0
Open House
Sun Sep 13, 12:00pm - 3:00pm
Property Details
Key Details
Sub Type
Single Family Residence
Listing Status
Active
Purchase Type
For Sale
Square Footage
1,008 sqft
Subdivision
Iselin
MLS Listing ID
2703541R
Style
Bungalow
Bedrooms
3
Full Baths
1
Half Baths
1
Annual Tax Amount
$5,177
Tax Year
2025
Lot Size
3,402 Sqft
Acres
0.0781
Lot Dimensions
100.00 x 34.00
Property Sub-Type
Single Family Residence
Source
CJMLS API
Location
State
NJ
County
Middlesex
Community
Sidewalks
Zoning
R6
Rooms
Other Rooms
Shed(s)
Basement
Full, Exterior Entry, Storage Space, Utility Room
Dining Room
Formal Dining Room
Kitchen
Granite/Corian Countertops, Kitchen Exhaust Fan, Separate Dining Area
Interior
Interior Features
3 Bedrooms, Kitchen, Laundry Room, Bath Half, Living Room, Bath Main, Dining Room, None
Heating
Forced Air
Cooling
Ceiling Fan(s)
Flooring
Carpet, Ceramic Tile, Laminate, Vinyl-Linoleum
Fireplace
false
Window Features
Insulated Windows
Appliance
Exhaust Fan, Microwave, Range, Kitchen Exhaust Fan, Water Heater
Heat Source
Natural Gas
Exterior
Exterior Feature
Barbecue, Deck, Sidewalk, Fencing/Wall, Storage Shed, Yard, Insulated Pane Windows
Fence
Fencing/Wall
Community Features
Sidewalks
Utilities Available
Underground Utilities, Electricity Connected, Natural Gas Connected
Roof Type
Asphalt
Porch
Deck
Building
Lot Description
Near Shopping, Near Train, Interior Lot, Level
Story
1
Sewer
Public Sewer
Water
Public
Architectural Style
Bungalow
Others
HOA Fee Include
Storage
Senior Community
no
Tax ID
25004420100014
Ownership
Fee Simple
Energy Description
Natural Gas
Pets Allowed
Yes
Virtual Tour
https://www.propertypanorama.com/instaview/msx/2703541R

Listed by KELLER WILLIAMS ELITE REALTORS
Mortgage Calculator
Mortgage values are calculated by Lofty and are for illustration purposes only, accuracy is not guaranteed.